Confluence Park
FivePoint's established recreation hub includes resort-style pools, spa areas, cabanas, play spaces and The Lounge for indoor gathering and community activities.
 310.430.8641

Community Guide • Valencia by FivePoint • Santa Clarita Valley
Hollis at Valencia is Lennar's larger new single-family collection in the newest western portion of Valencia by FivePoint. Opened in August 2026 beside sister collection Sutton, Hollis is aimed at buyers who want the space of a substantial detached home together with private yards, newer construction and access to a growing master-planned community.
The collection contains three two-story designs ranging from approximately 3,154 to 3,555 square feet. Plans offer four or five bedrooms, 3.5 bathrooms and two-car garages, with layouts that can include a first-floor bedroom suite, California Room, loft, home office, primary-suite retreat and additional ensuite bedroom space depending on the design.
The setting is one of Hollis's strongest differentiators. Hollis and Sutton occupy a scenic ridge near Magic Mountain and east of Commerce Center Drive, where the two Lennar collections are being developed together as one connected neighborhood. Many homesites look toward the surrounding Santa Clarita hills and mountains, while landscaped common areas and drought-tolerant planting shape the streetscape.
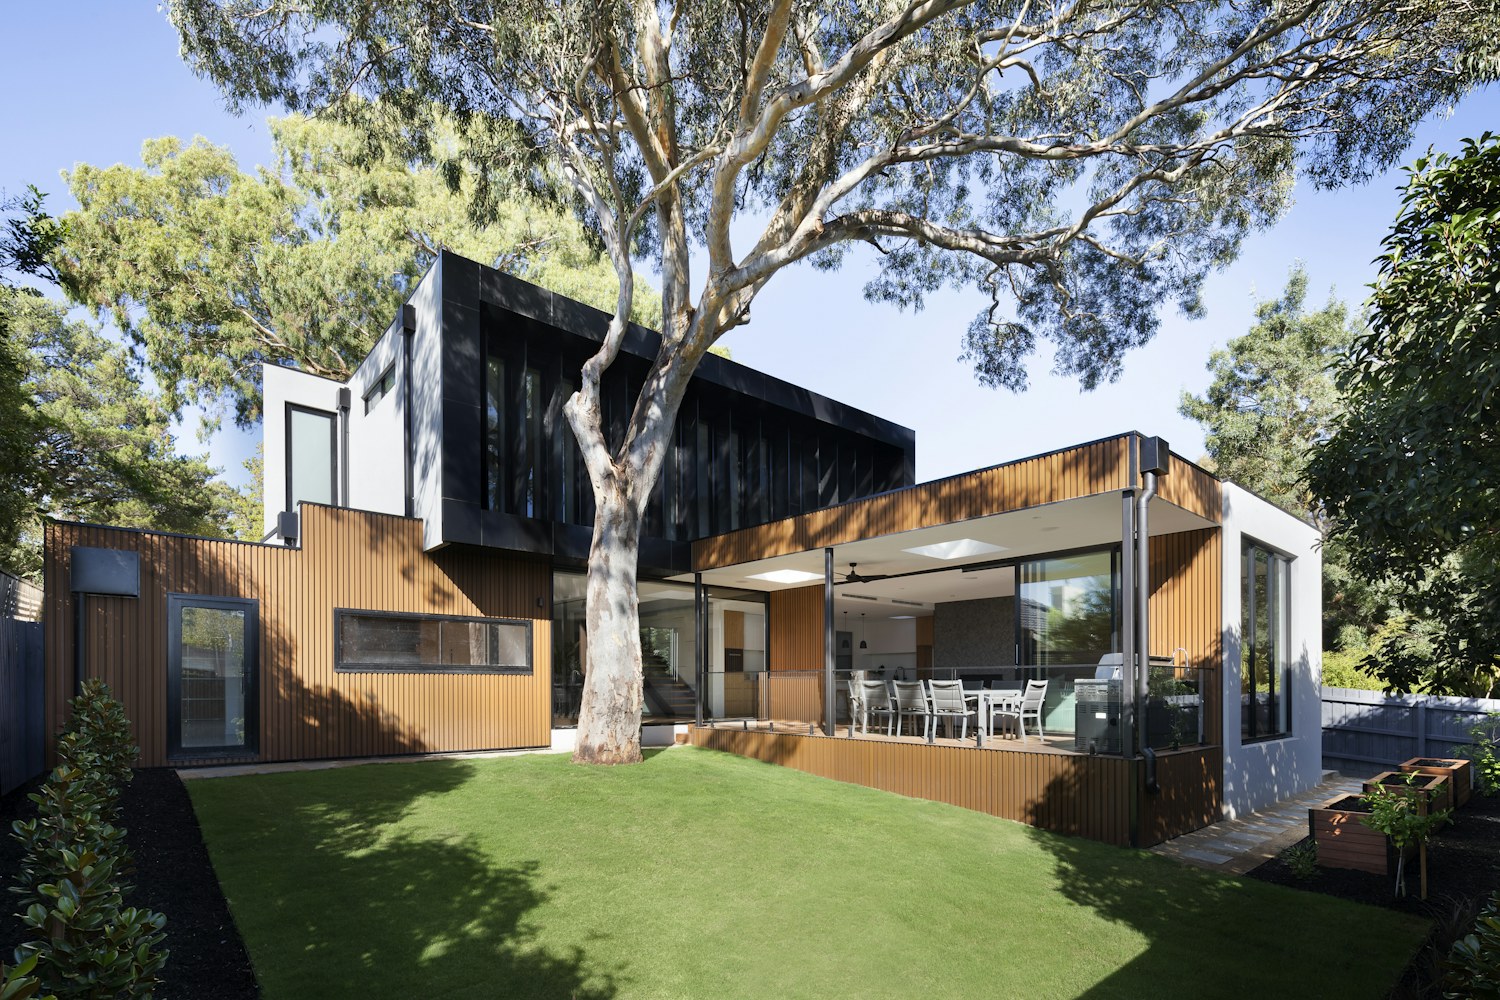

Hollis is the larger counterpart to Sutton. Its floor plans add hundreds of square feet and introduce more specialized spaces, making the collection especially relevant for buyers who need room for working from home, older children, guests, hobbies or multigenerational living.
Hollis and Sutton are marketed as separate Lennar collections, but they are being built together and are expected to form one connected neighborhood of approximately 182 homes. Hollis occupies the larger-home side of that pairing, while Sutton offers somewhat smaller plans beginning around 2,663 square feet.
The neighborhood is not gated. Its appeal comes instead from newer streetscapes, private yards, hillside positioning and the relationship to the larger FivePoint Valencia plan. A local neighborhood guide reports that Hollis and Sutton are subject to HOA dues and Mello-Roos; buyers should verify the current amount, duration and property-specific tax disclosures before purchasing.

The three Hollis plans step up progressively in size, from a generous four-bedroom layout to a 3,555-square-foot five-bedroom design with the most flexible living space in the collection.
Hollis homeowners are part of Valencia by FivePoint, where the master plan extends the lifestyle well beyond the individual homesite with resident parks, recreation centers, trails, gathering spaces and preserved open space.
FivePoint's established recreation hub includes resort-style pools, spa areas, cabanas, play spaces and The Lounge for indoor gathering and community activities.
Verve Park adds lawns, playground and outdoor fitness, Eastlink connects the community by greenway, and Vantage Park is planned as another resident recreation destination in late 2026.
FivePoint says approximately 10,000 acres are planned for permanent open-space preservation, with a growing paved trail system connecting parks, neighborhoods and amenities.
The master HOA operates private resident parks and amenities, maintains common areas and supports community programming. Some collections can have additional fees, so buyers should review current disclosures.

With Hollis, the decision is not simply Plan 1 versus Plan 2 versus Plan 3. Homesite elevation, view corridors, backyard orientation, neighboring construction, lot premiums, included features, solar arrangements, builder incentives and lender programs can all change the effective value of one home compared with another.
HOA obligations and special taxes also deserve close review. FivePoint confirms that the community operates under a Master HOA, while local Hollis/Sutton reporting identifies Mello-Roos for the neighborhood. The builder's current disclosures, preliminary title information, tax estimates and HOA documents should be reviewed for the exact homesite being considered.
The builder's sales team represents the builder. If you want Victoria involved as your buyer's agent, contact her before your first model-home visit or online registration so builder representation requirements can be addressed from the beginning.
Talk With Victoria Before You VisitHollis sits in the newer western expansion of Valencia by FivePoint, near Six Flags Magic Mountain and west of Interstate 5. Shopping, restaurants, College of the Canyons, medical services and established Santa Clarita neighborhoods remain within easy reach while the FivePoint side of Valencia continues to grow around new parks, trails and future commercial areas.
Valencia by FivePoint identifies Newhall and Saugus Union school districts for elementary grades and the William S. Hart Union High School District for middle and high school. Lennar's current Valencia information references Rancho Pico Junior High and West Ranch High among area schools. School boundaries and enrollment can change, so buyers should verify the assignment for the specific Hollis address.
View Hollis Homes for Sale
Victoria Beliso is a full-time Southern California real estate professional who has served buyers and sellers since 2008. Having lived in Valencia herself, she brings personal familiarity with the Santa Clarita Valley together with the transaction experience needed to help buyers evaluate new construction carefully.
For Hollis buyers, that can mean comparing the three larger Lennar plans, reviewing current quick move-ins, considering views and homesite position, understanding how Hollis differs from Sutton and looking beyond the model-home presentation to the details that affect the purchase long term.
More About Victoria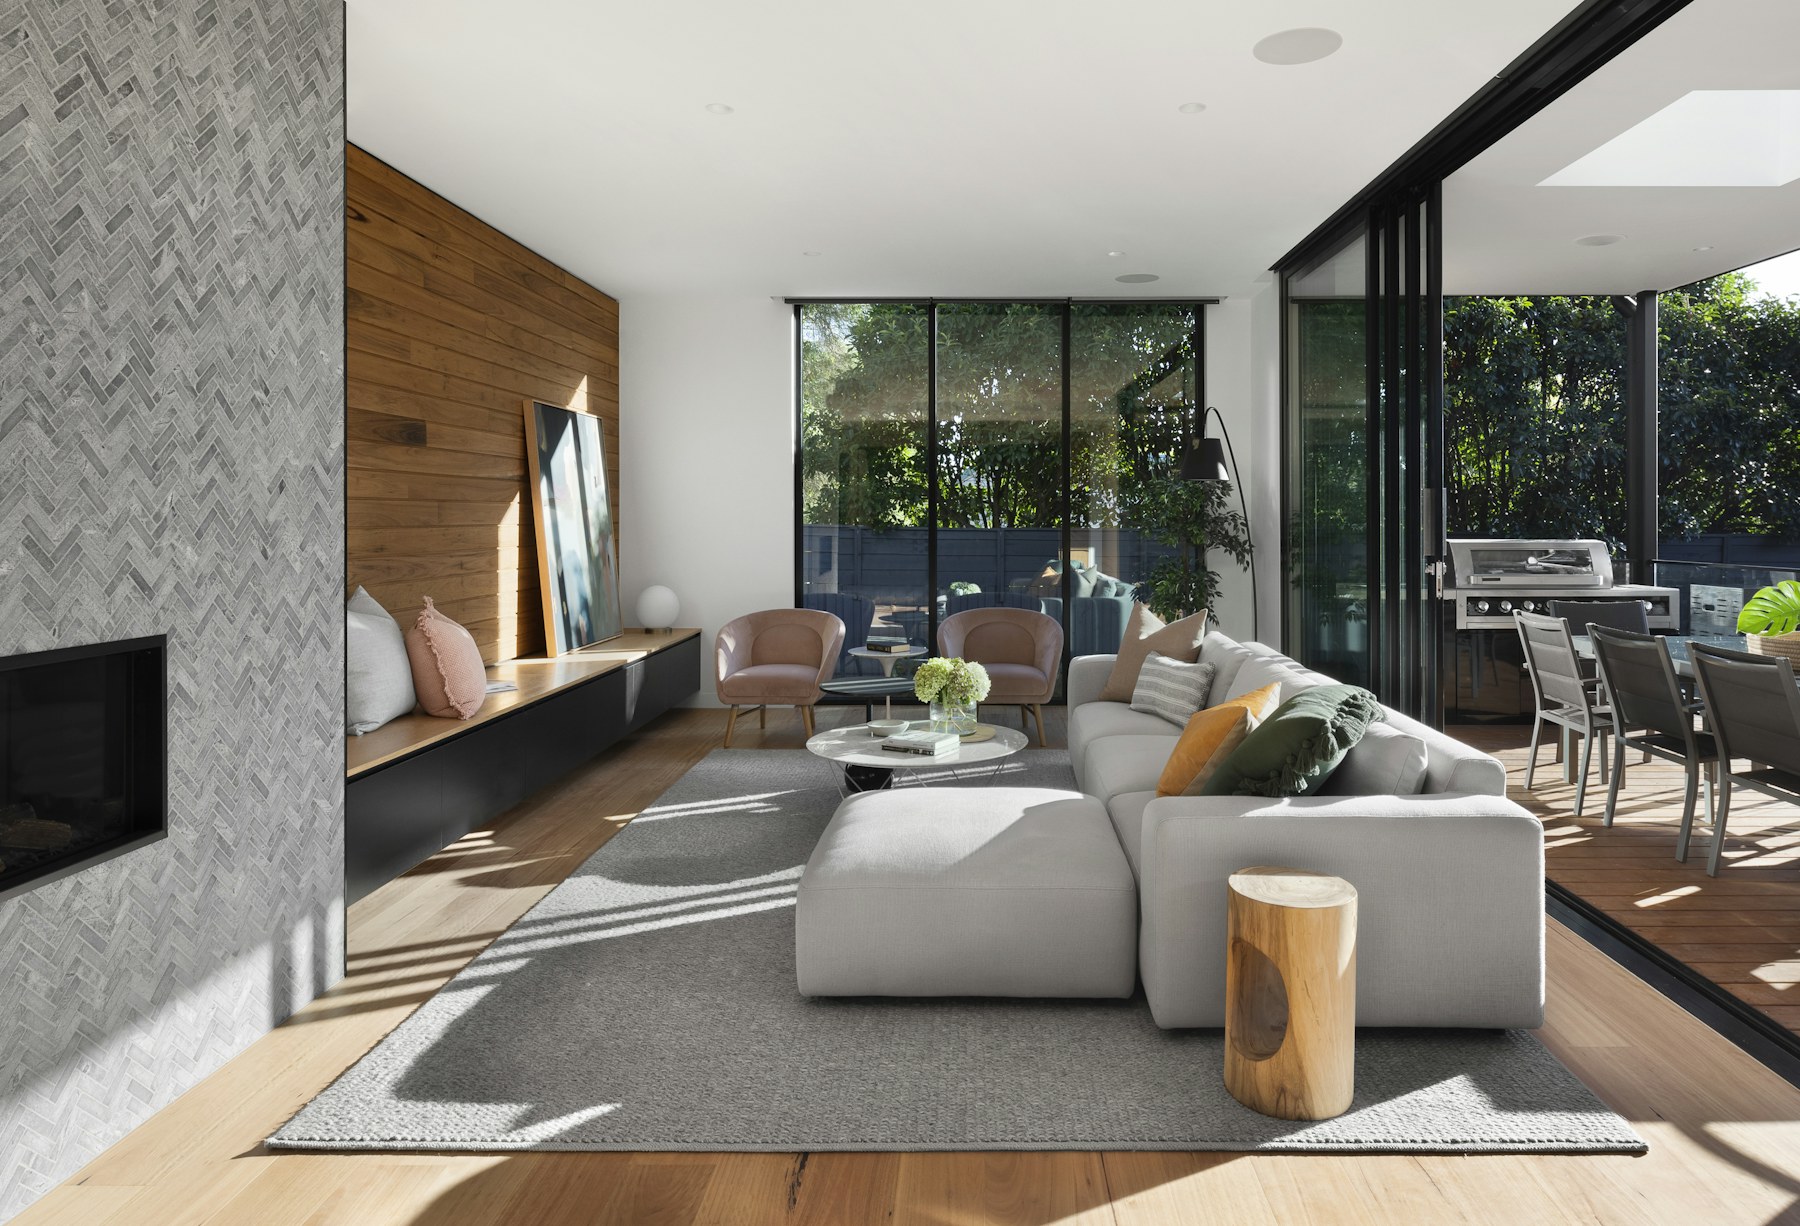
View current homes, request Hollis floor plans or connect with Victoria before your first Lennar model-home visit.