Hollis Plan 1
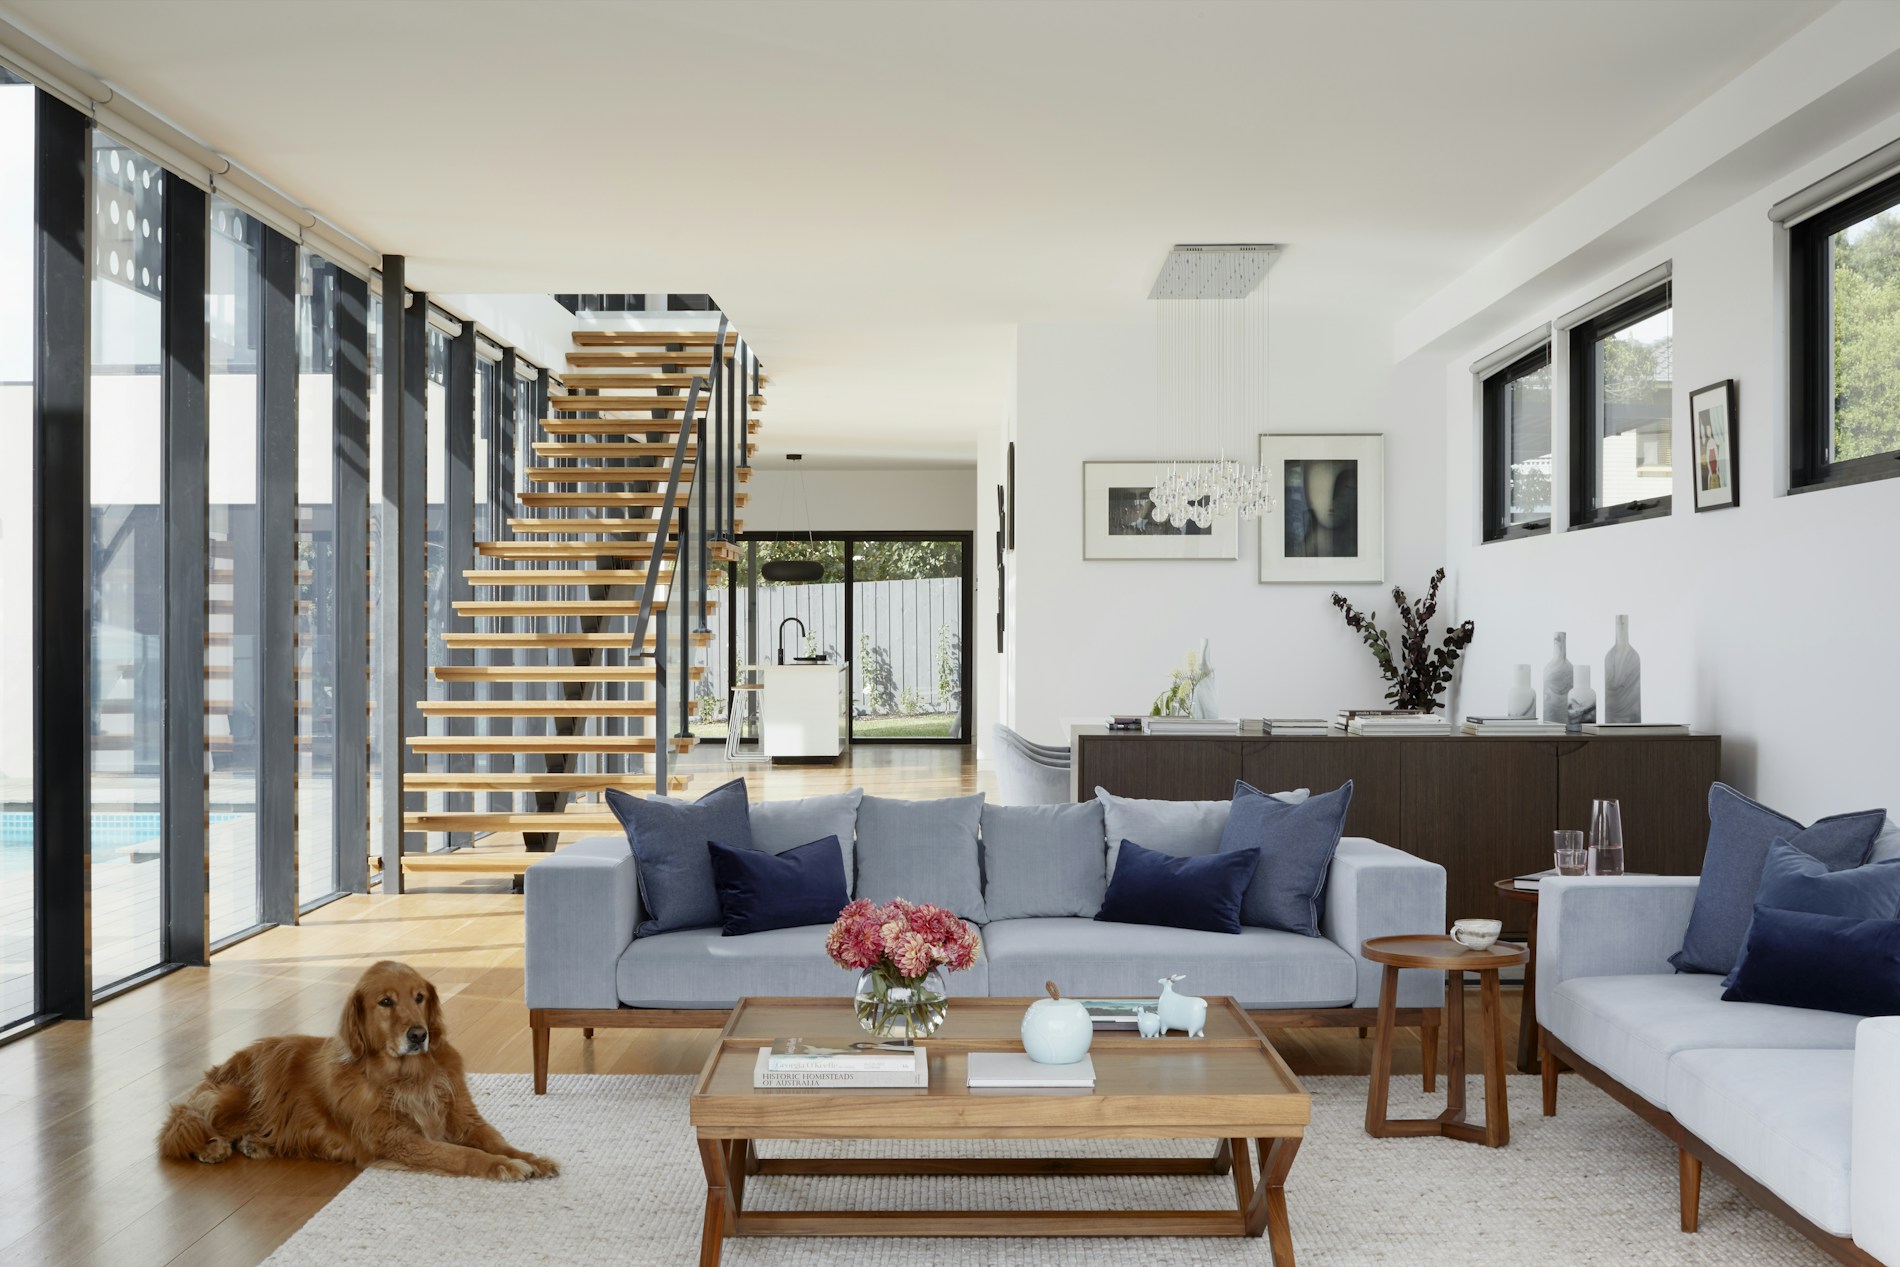
Approximately 3,154 sq. ft. with 4 bedrooms, 3.5 baths and a 2-car garage. Current descriptions include a first-floor bedroom suite, California Room, open kitchen and living areas, and an upstairs loft.
 310.430.8641
Lennar Plan 1 • Plan 2 • Plan 3 • FivePoint Valencia
Hollis at Valencia offers three substantial two-story single-family home designs by Lennar, ranging from approximately 3,154 to 3,555 square feet. Plans 1 and 2 currently provide four bedrooms, while Plan 3 expands to five bedrooms; all three are shown with 3.5 bathrooms and two-car garages. Depending on the design, buyers can find features such as first-floor guest space, California Rooms, lofts, an owner's-suite retreat and dedicated flex or office space. Request current plan information below to compare the layouts before visiting the models or choosing an available homesite.
Scroll through generic plan illustrations, then request the current Hollis Plan 1, Plan 2 and Plan 3 information from Victoria.
The drawings above are generic illustrations for visual presentation only and are not actual Hollis or Lennar floor plans.
Want to compare Hollis Plan 1, Plan 2 and Plan 3 before you visit? Complete the short form and Victoria can help you request or locate current plan information and explain how the available Hollis homes relate to each design.
Floor plans are useful for more than comparing square footage. They can help you evaluate first-floor guest or office space, the relationship between the kitchen and main living areas, California Room placement, loft and retreat space, bedroom privacy and how a particular homesite pairs with the layout you prefer. Builder plans, options and specifications can change, so current information should always be verified for the specific home being considered.
Complete the form below to request current Hollis at Valencia floor plan information.
Hollis steps from a generous four-bedroom design to a five-bedroom plan of approximately 3,555 square feet. The biggest differences are not only size, but how each plan handles guest space, indoor-outdoor living, lofts, retreats and flexible rooms.
Approximately 3,154 sq. ft. with 4 bedrooms, 3.5 baths and a 2-car garage. Current descriptions include a first-floor bedroom suite, California Room, open kitchen and living areas, and an upstairs loft.
Approximately 3,320 sq. ft. with 4 bedrooms, 3.5 baths and a 2-car garage. The design adds a California Room, first-floor guest suite, upstairs loft and a retreat adjoining the owner's suite.
Approximately 3,555 sq. ft. with 5 bedrooms, 3.5 baths and a 2-car garage. The largest Hollis design emphasizes flexible living with an open main level, California Room, first-floor office and upstairs loft.
Hollis is the larger-home option in the adjoining Lennar enclave. Neighboring Sutton ranges from approximately 2,663 to 2,907 sq. ft., so Victoria can help compare the two collections if both are on your list.

Victoria can help you compare Hollis's three larger home designs, current quick move-ins, available homesites and builder information before you decide which model deserves a closer look. If you are also considering Sutton or other Valencia by FivePoint collections, she can help put Hollis's size, layout flexibility, homesite position and pricing into context.